




Construction takeoff software helps commercial contractors measure plan quantities and organize the work they need to price. For drywall, metal framing, and acoustical ceilings, those quantities include wall lengths, ceiling areas, door assemblies, and trim counts. Connecting takeoff with estimating lets your team apply material and labor costs to the measured scope in one workflow.
Updated October 3, 2026, to clarify the wall and ceiling takeoff workflow.
BuzzBID Takeoff Software for Walls & Ceilings Estimation
BuzzBID Advanced brings ClickONCE™ computer vision takeoff and assembly-based estimating together. Its drywall and acoustical ceiling estimating software helps you move from quantities on a drawing to the labor, material, and other costs in your bid. The estimator still reviews the plans, confirms the scope, and selects the assumptions used to price the work.
Native Integration
Takeoff quantities are available on the Estimate page in BuzzBID Advanced. Use assemblies to apply material and labor costs, along with equipment, subcontract, and other costs. Review quantities and pricing by wall or ceiling assembly before preparing the proposal.
For a commercial interiors estimate, that can mean organizing drywall, metal framing, insulation, acoustical ceilings, and related finishes within the same project. A useful starting point is to separate the wall and ceiling systems called out in the plans, then check the materials and labor assumptions assigned to each assembly.
Taking Off Walls, Ceilings, and Details
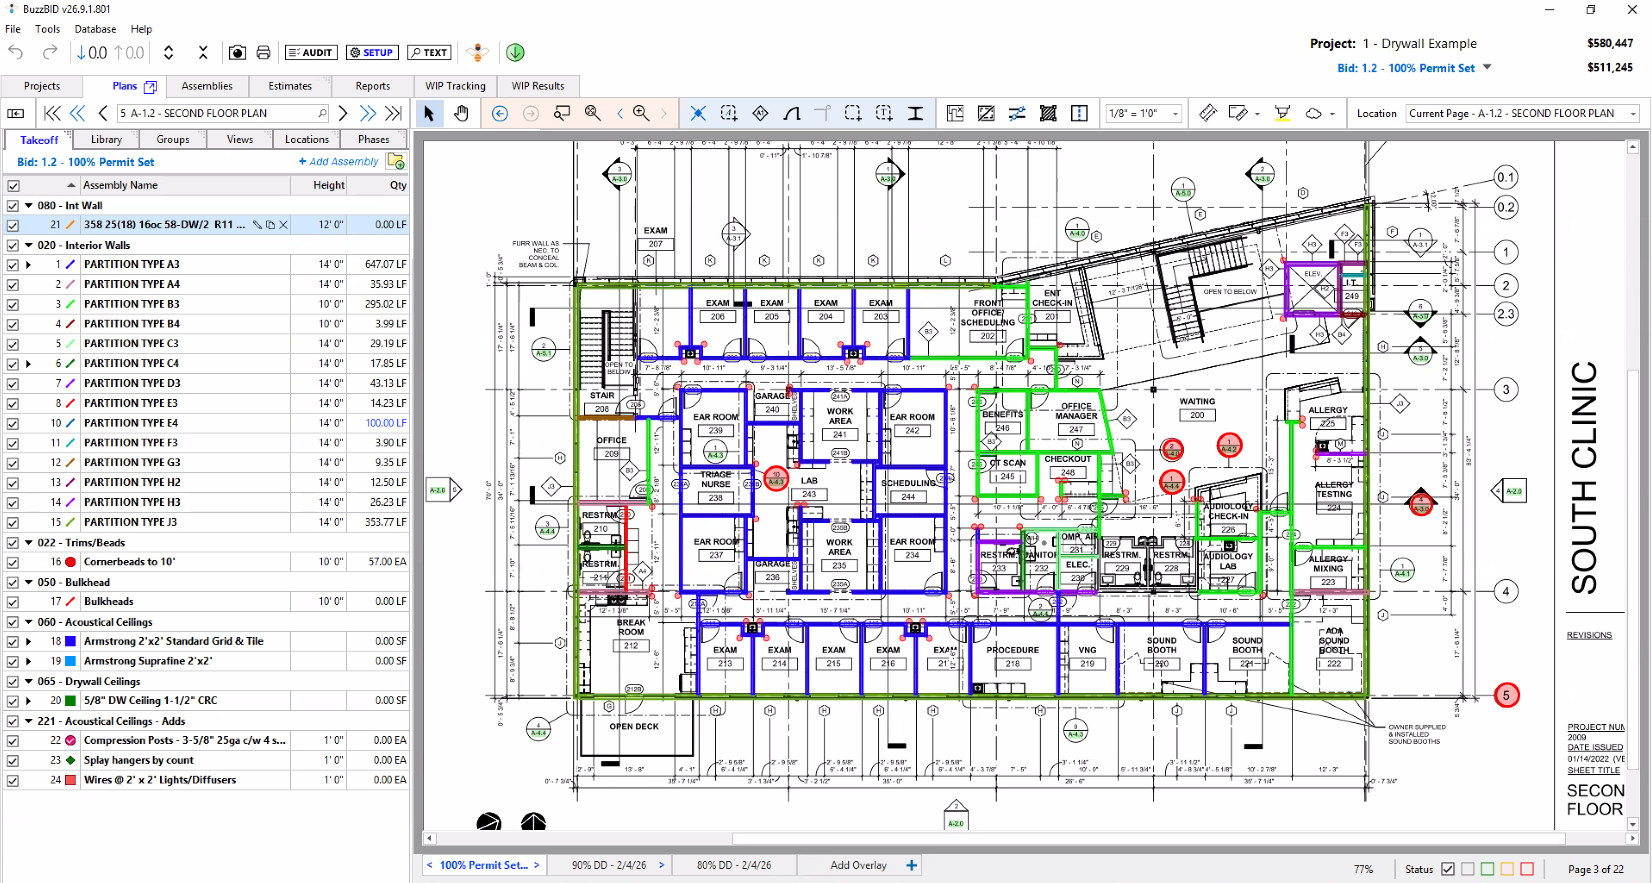
- Wall partitions: Use a single click for an individual partition or a double-click for groups of connected partitions. You can also take off partitions by wall tag.
- Doors and trim: Take off door assemblies and count corner bead and trim.
- Acoustical ceilings: Take off ceiling-tile areas one room at a time with a single click, or across a plan page with a double-click. Account for fixture and return cutouts.
Check the plan scale, wall types, heights, openings, and measured quantities against the drawings and specifications. Automation assists measurement; it does not replace the estimator's review of scope or construction requirements.
Getting Started with Plans and Assemblies
Before moving an existing estimating database into a new system, confirm which import options apply to your files. Review your assembly items, general conditions, labor classes and regions, cost codes, and supplier data as part of that setup. Do not assume another product's database will transfer without review.
BuzzBID's plan-loading tools include automatic page renaming and detail links. Use these tools to organize the plan set and move between sheets and referenced details. Start with a representative project and check your plan setup and assemblies before relying on the resulting estimate.
Plan Navigation & Search
Use page navigation and text search to locate sheets, notes, and details relevant to the work you are pricing. Multiple takeoff windows and scales help you work across drawings and details. These tools support the review of wall types, ceiling layouts, and related requirements across the plan set.
Explore the BuzzBID takeoff and estimating features for more about plan loading, search, cost breakdowns, and work breakdown structures.
Labor Assumptions and Estimate Review
Measured quantities are one part of the estimate. In BuzzBID Advanced, adjust labor production and overtime assumptions to reflect the project you are pricing. Review material costs, labor, and the other cost categories before preparing the bid proposal.
A quantity review and a cost review answer different questions: have you included the required work, and have you priced it using appropriate assumptions? For more on that process, see our guide to reviewing quantities and costs with takeoff software.
Schedule a BuzzBID demonstration to see the wall and ceiling workflow, or compare BuzzBID plans and pricing. You can also watch an overview of BuzzBID's takeoff and estimating tools.