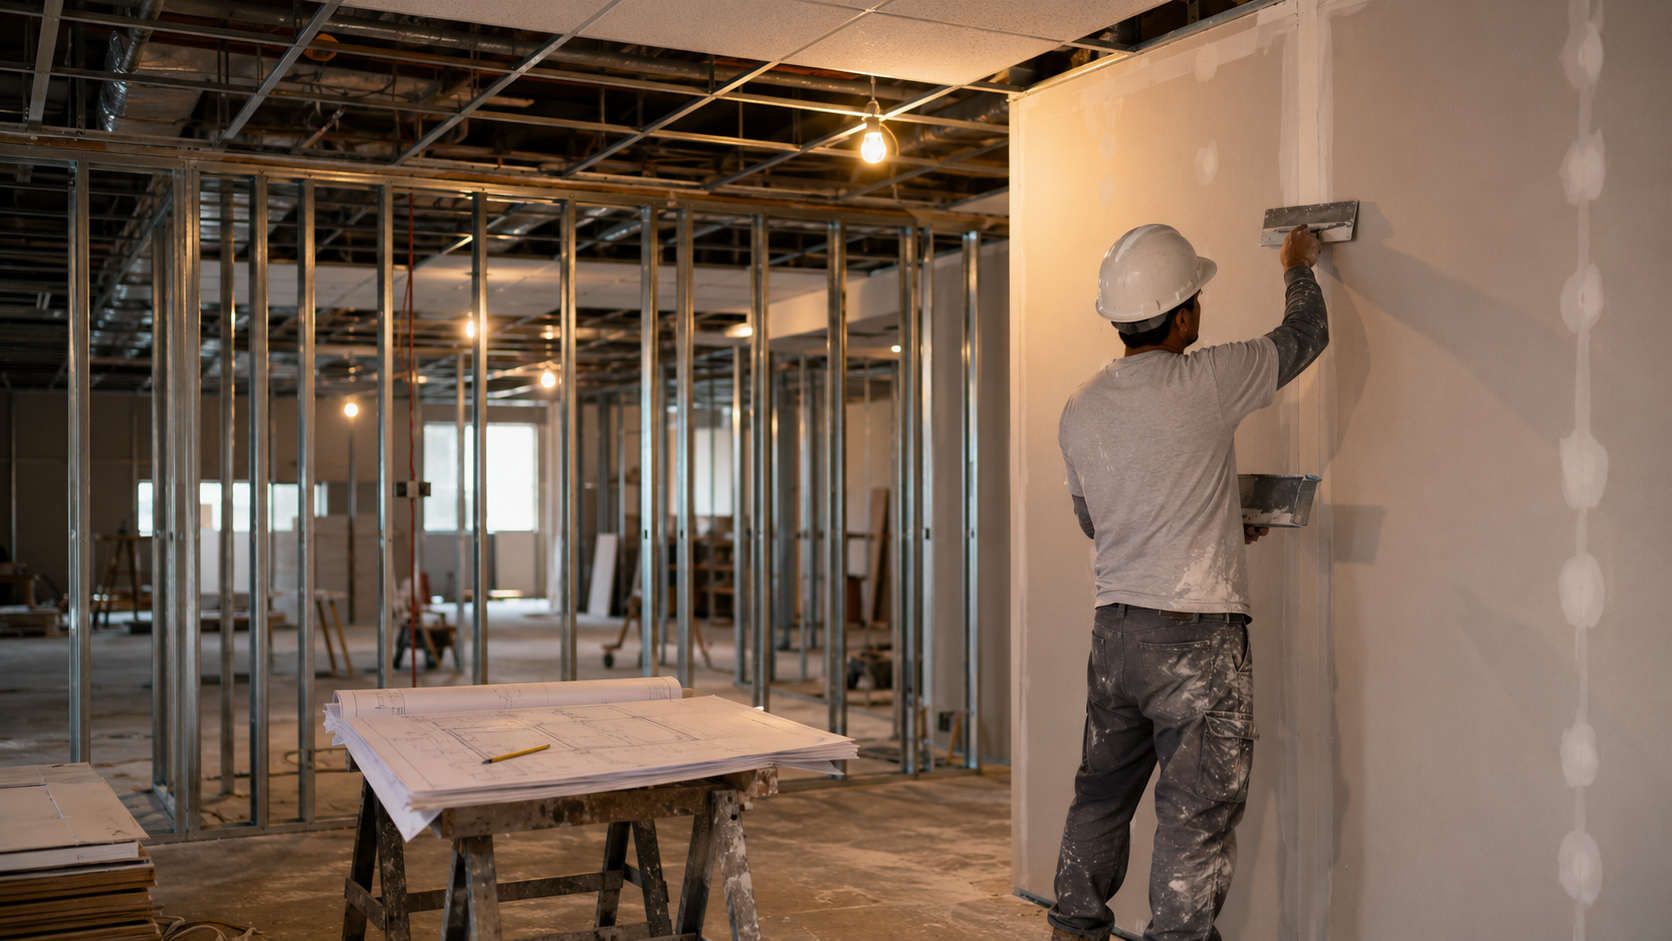




Quick Answer: Commercial drywall cost per square foot in 2026 depends on five variables that most cost articles skip: board type, finish level per Gypsum Association GA-214, ceiling height, framing complexity, and regional labor rate. Industry sources report installed ranges from $1.50 to $8.50 per square foot depending on which of those variables apply, but the range itself is less useful than knowing how to get from a plan set to a defensible bid number. This guide walks through the methodology commercial drywall estimators actually use, where the manual approach breaks down, and how takeoff software turns a multi-day bid into a few hours of work.
The commercial drywall cost per square foot question does not have one honest answer. Two contractors bidding the same building can land $2.00 per square foot apart and both be right, because the variables that drive the number change project by project. What matters more than a national average is the workflow: how a competent commercial drywall estimator gets from a floor plan and a spec book to a bid that wins the work without eating the margin.
This guide covers what actually drives 2026 commercial drywall pricing, how to calculate a drywall takeoff from a commercial floor plan, the waste factor to build into every bid, what belongs in a full drywall estimate beyond the raw square footage, and how modern takeoff software collapses the whole workflow into a few hours instead of a few days.
What Drives Commercial Drywall Cost per Square Foot in 2026?
Five variables move the price more than anything else in a commercial drywall bid. Each one can swing the final cost per square foot by a dollar or more.
Board Type and Assembly Rating
Standard 5/8-inch Type X gypsum board is the commercial baseline. Moisture-resistant board (green board, purple board, glass-mat) adds cost for wet areas. Abuse-resistant board carries a premium for schools, healthcare, and high-traffic corridors. Sound-rated assemblies with resilient channel, mass-loaded vinyl, or double-layer construction cost significantly more per square foot than standard partitions. Industry sources like Terrapin Construction Group report 2026 commercial installed ranges from $3.20 to $4.80 per square foot for standard Type X at a Level 4 finish, up to $6.20 to $8.50 for sound-rated assemblies.
Finish Level per GA-214
The Gypsum Association's GA-214 Levels of Finish for Gypsum Panel Products defines five recognized finish levels (Level 0 through Level 5). Level 0 is bare board with no finishing. Level 4 is the standard for most painted commercial walls. Level 5 is a full skim coat that gloss paint, critical lighting, and premium finishes require. The finish level is written into every commercial spec, and it changes the labor hours per square foot substantially. According to the Gypsum Association, "the levels of finish, as described in GA-214, are consistently written into architectural specifications to set expectations among and between contractors, designers, and owners."
Ceiling Height and Framing Complexity
Standard 8 to 10-foot ceiling heights price at the base labor rate. Ceilings above 12 feet require scaffolding, lifts, or additional crew coordination that pushes labor cost per square foot up 15 to 25 percent according to industry cost data. Complex geometry (curves, soffits, coffered ceilings, unusual angles) does the same. Framing type also matters: light-gauge metal stud partitions with drywall on both sides price differently than shaft wall assemblies, area separation walls, or fire-rated assemblies.
Regional Labor Rates
Labor accounts for 55 to 70 percent of total commercial drywall installation cost. That share matters because labor rates vary widely by market. Northeast and West Coast metro areas run 20 to 35 percent higher than national medians, while Sunbelt and Midwest markets often run below. Union versus open-shop labor is another significant swing depending on the market and project type.
Waste Factor and Site Conditions
Every bid needs a waste factor. Straightforward commercial buildouts run 10 to 15 percent waste. Complex geometry, high ceilings, or Level 5 finish work push waste toward 20 percent. Site conditions (limited access, weather exposure, staged deliveries, coordination with other trades) can push the effective cost per square foot higher without changing the drywall scope at all.
How Do You Calculate a Drywall Takeoff from a Commercial Floor Plan?
The takeoff is the foundation of every drywall bid. Get it wrong and every downstream number is wrong. The methodology commercial estimators use follows a consistent sequence, whether the takeoff runs on paper, in a spreadsheet, or in modern computer vision takeoff software.
Step 1: Review the Plan Set and Wall Type Schedule
Start with the architectural drawings and locate the wall type schedule. Commercial floor plans tag each partition with a wall type identifier that references the schedule for construction details: framing size, board type, board layers, fire rating, sound rating, and finish level. Missing this step means guessing at the specs, which means bidding wrong.
Step 2: Measure Linear Footage of Each Wall Type
Measure the linear footage of each wall type across the entire floor plan. A 100 linear foot wall that is 10 feet high with drywall on both sides equals 2,000 square feet of drywall surface area (100 × 10 × 2). Multiply by the number of board layers if the assembly is double-layer.
Step 3: Add Ceiling Area
If drywall ceilings are in scope, add the room area for each drywall-ceilinged space. Ceiling tile (acoustical) areas get counted separately and priced under the acoustical ceiling scope. Ceilings require additional labor hours per square foot because of the overhead installation position, which some estimators handle with a separate line item and some handle by adjusting the production rate.
Step 4: Subtract Openings
Subtract door openings, window openings, and any large penetrations that do not receive drywall. Small cutouts for outlets, switches, and mechanical penetrations get absorbed into the waste factor and are not typically subtracted.
Step 5: Apply the Waste Factor
Multiply total drywall area by 1.10 to 1.15 for standard commercial work, 1.20 for complex or high-finish projects. The waste factor accounts for cuts, breakage, mistakes, and small penetrations not subtracted in Step 4.
Step 6: Convert to Sheets, Assemblies, and Labor Hours
Divide total board area by sheet coverage (standard 4x8 sheet = 32 square feet, 4x12 sheet = 48 square feet) to get sheet count. Apply production rates for hanging, taping, mudding, sanding, and finishing based on the finish level and board type. Multiply by regional labor rate for total labor cost. Add materials cost (sheets, screws, tape, joint compound, corner bead, control joints) using regional pricing.
The Manual Method vs. the Software Method
Every step above can be done manually with a scale ruler, a PDF viewer, and a spreadsheet. It typically takes a competent estimator 8 to 20 hours per commercial project, more for complex buildings. Computer vision takeoff software like BuzzBID compresses that same workflow. ClickONCE detects linear wall partitions, wall tags, door openings, corner bead, and area ceiling tile from the plan set automatically, feeding measured quantities directly into the estimating page for pricing. BuzzBID takes off walls and ceilings up to 500% faster than manual takeoff on typical commercial buildouts. See BuzzBID's commercial drywall estimating software for the specific ClickONCE workflow.
What Waste Factor Should You Use for Drywall Estimating?
The commercial drywall waste factor is not a fixed number. It is a decision based on project complexity that protects margin against real jobsite losses. Getting it wrong on the low side eats profit. Getting it wrong on the high side loses bids.
Standard Commercial Buildout: 10 to 15 Percent
Rectangular floor plans, 8 to 10-foot ceilings, standard Level 4 finish, straightforward wall type schedule. A 10 percent waste factor is the industry floor. 12 to 15 percent gives room for typical jobsite variance.
Complex Geometry or High Ceilings: 15 to 20 Percent
Curves, soffits, coffered ceilings, unusual angles, or ceilings above 12 feet all increase waste. Cuts get more complex, offcuts become less reusable, and mistake rates rise. Building 15 to 20 percent into the bid protects margin.
Level 5 Finish or Premium Work: 18 to 20 Percent
Level 5 finish jobs require more careful board selection, higher-grade compound, and more finishing labor. Waste on the joint compound side alone can exceed 20 percent on Level 5 projects. High-end finish work also carries higher rework risk if the finish reveals imperfections after paint.
What Underestimating Waste Actually Costs
Every percent of waste factor missing from the bid comes directly out of the margin. On a $150,000 commercial drywall bid, moving from a 10 percent waste factor to a realistic 15 percent factor is $7,500 that either belongs in the bid or comes out of the profit. Waste is not a padding exercise. It is a documented industry rate that reflects real jobsite loss.
What's Included in a Commercial Drywall Estimate Beyond the Square Footage?
Cost per square foot is a summary metric. A complete commercial drywall bid includes more than the board itself, and estimators who bid only the square footage number consistently lose money on the extras.
Materials Beyond Board
Screws (roughly 1 pound per 300 square feet of board), joint tape (perimeter of each sheet plus butt joints), joint compound (roughly 0.053 gallons per square foot of board for a full three-coat Level 4 finish), corner bead (linear feet at every outside corner), control joints where required by spec, and adhesive if used. Each of these has a rule of thumb, but each also varies by finish level and assembly.
Framing (If in Scope)
Light-gauge metal studs, top and bottom track, deflection track at slab-to-slab conditions, backing for cabinets and fixtures, blocking for grab bars in accessible spaces. Commercial projects often bid framing separately from drywall, but if it is in the drywall scope, it needs its own takeoff and pricing pass.
Labor Breakdown
Hanging (setting the board and mechanically fastening), taping (applying joint tape and first coat of compound), mudding (second and third coats of compound over joints and fasteners), sanding, and finishing to the specified GA-214 level. Each phase has its own production rate. Level 4 finish typically runs 1.0 to 2.7 labor dollars per square foot depending on region.
Overhead, Profit, and Contingency
Direct cost is not bid cost. Add overhead (typically 8 to 15 percent depending on company size), profit (typically 6 to 12 percent on commercial work), and any project-specific contingency for schedule risk, weather, or design-phase changes.
A Realistic Commercial Drywall Estimating Workflow for 2026
The commercial drywall estimating workflow in 2026 does not have to take 20 hours per project. The methodology stays the same regardless of the tools, but the tools genuinely change how long the work takes.
Manual workflow: 8 to 20 hours per commercial project, longer for buildings above 50,000 square feet. Every takeoff mistake becomes a bid mistake. Every scope revision means restarting the affected sections. Historical bid data lives in spreadsheets that require manual reference.
Software workflow with BuzzBID: 2 to 5 hours per project on comparable buildings. ClickONCE computer vision reads the plan set automatically. Wall type schedules feed into assembly-based pricing. Cutouts, corner bead, and ceiling area detection happen with single-click operations. Historical bid data lives in the same integrated database as the current estimate. See how takeoff software streamlines walls and ceilings estimation for the detailed workflow comparison.
BuzzBID pricing for commercial drywall estimators is published openly: Standard at $100 per month or $1,050 per year covers ClickONCE takeoff. Advanced at $250 per month or $1,750 per year adds assembly-based estimating, Work in Place tracking, and the bid proposal generator that most commercial drywall subs need. Every subscription includes software, updates, technical support, and unlimited training with no add-on fees. See the full BuzzBID pricing page for the complete tier comparison. For a broader view of the drywall estimating software landscape, see the guide to best drywall estimating software for commercial contractors.
Ready to Estimate Faster?
Every commercial drywall estimator has felt the pressure of a bid deadline against a 15-hour takeoff. The methodology in this guide is the same regardless of what tools support it, but tools that automate the mechanical parts of the takeoff let estimators spend more time on the parts that actually win bids: scope review, competitive analysis, and margin protection. To find out whether BuzzBID fits your specific commercial drywall workflow, contact the BuzzBID team for a demo or send questions directly.